K-RERA registered

SNR Shastha
Zero Common Walls

Twelve homes on NH 66, Pravachambalam. Completed and sold out.

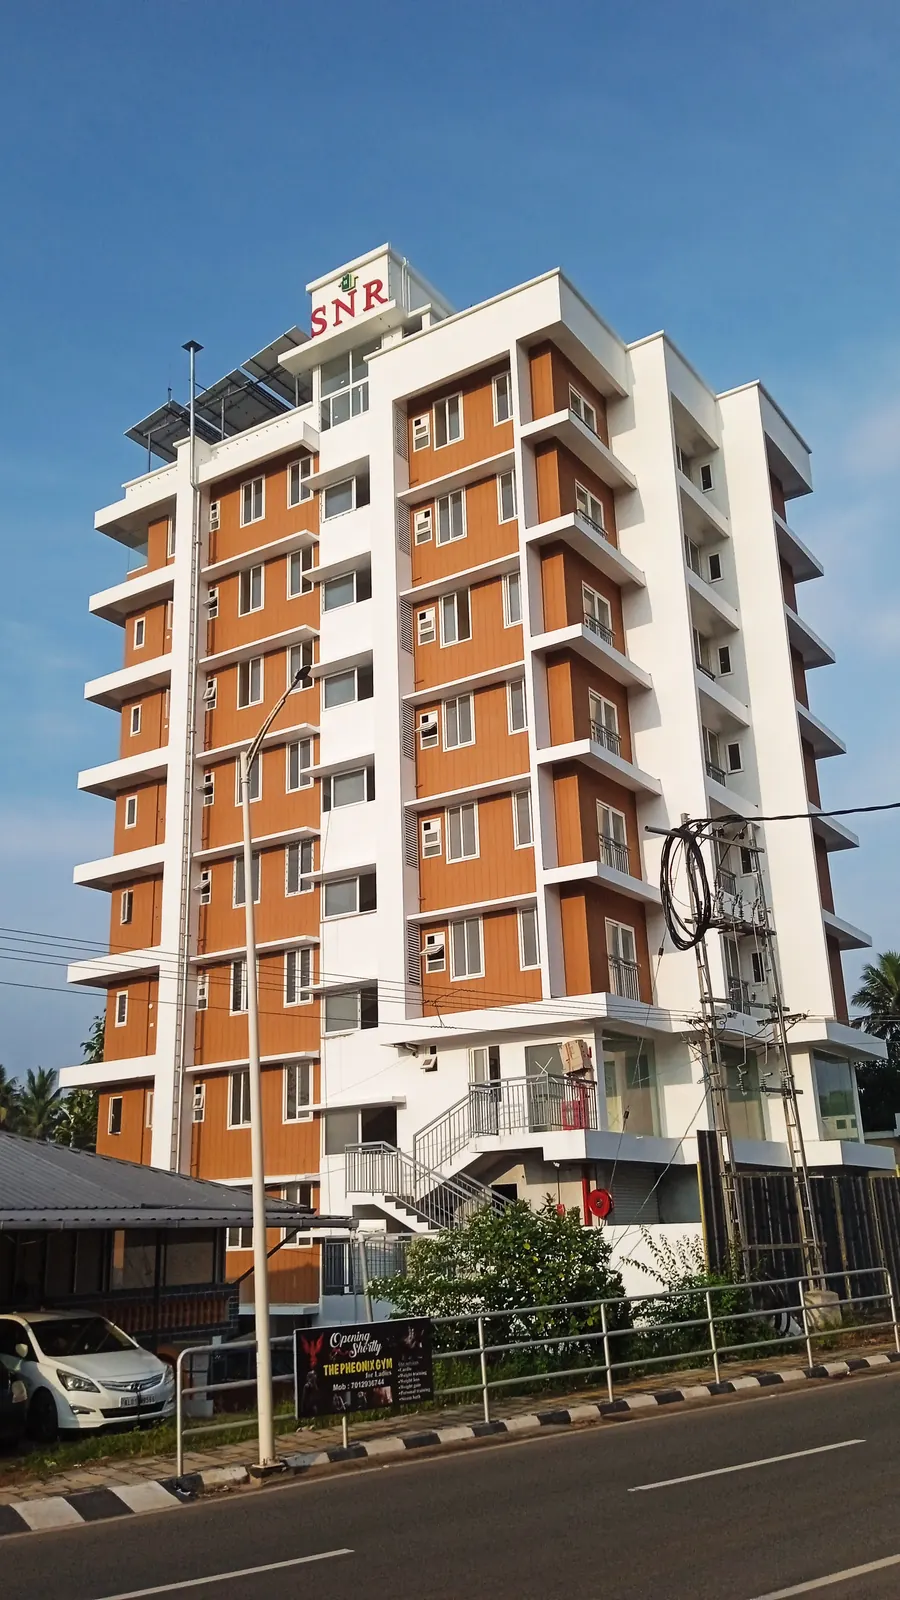
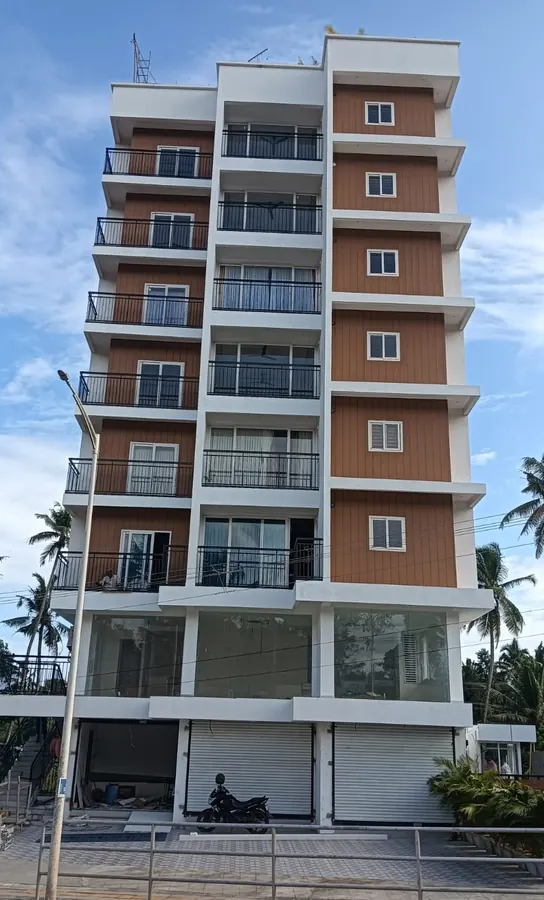
SNR Shastha, the completed apartment building on NH 66, Pravachambalam
Completed, sold out 12 residences, 2 & 3 BHK and duplex
12Residences in total
0Common walls shared
1,027–1,203Sq.ft, 2 & 3 BHK
B+G+7Basement, ground and 7 floors
90 mWalk to NH 66 junction

Designed with Anthillaa Architectz, engineered by SNR

SNR Shastha stands on NH 66 at Pravachambalam, close to schools, colleges, markets, hospitals, the railway station and bus terminals. Twelve homes in a basement, ground and seven-floor building, with commercial space kept separate on the lower floors.

Anthillaa Architectz Architect, Chennai
Dr. Lalu Mangal Structural design, Trivandrum
K-RERA registered SNR Shastha is registered with the Kerala Real Estate Regulatory Authority
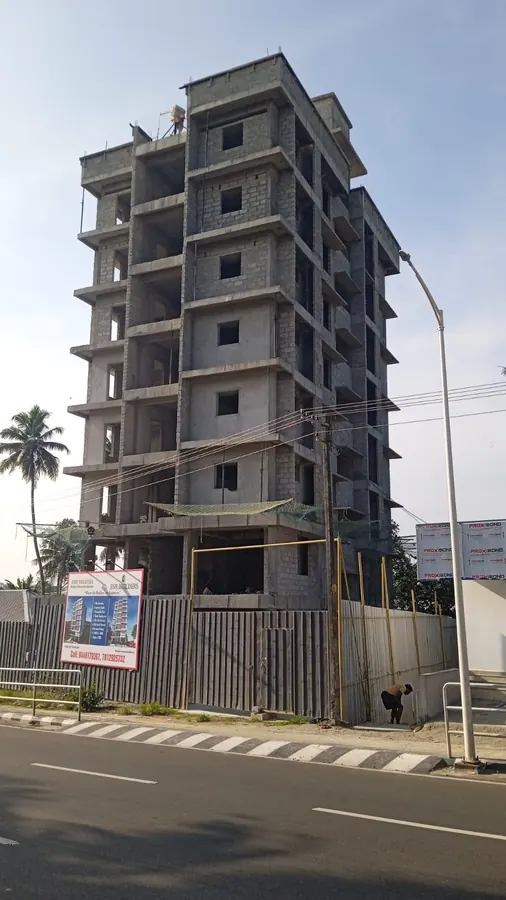
  1. SNR Shastha structure rising from the road, 2022 Structure2022
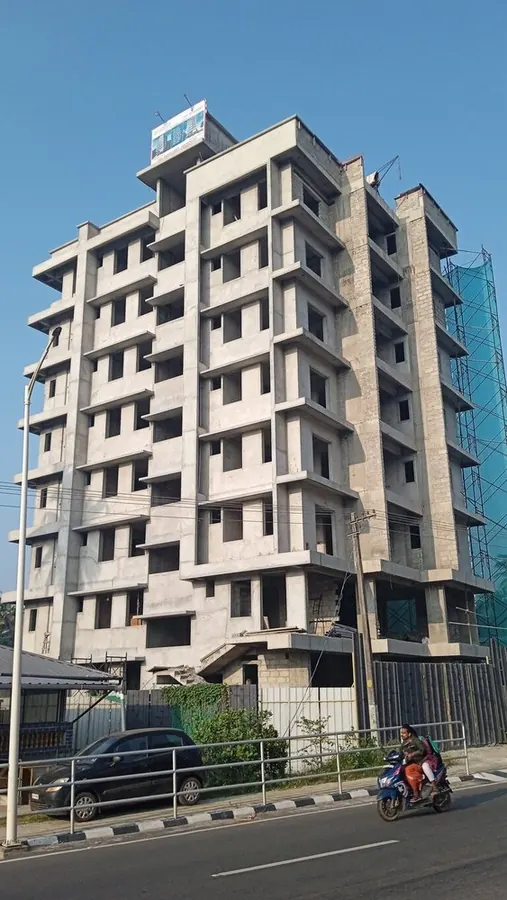
  2. SNR Shastha with blockwork and plaster, early 2023 Blockwork and plasterEarly 2023
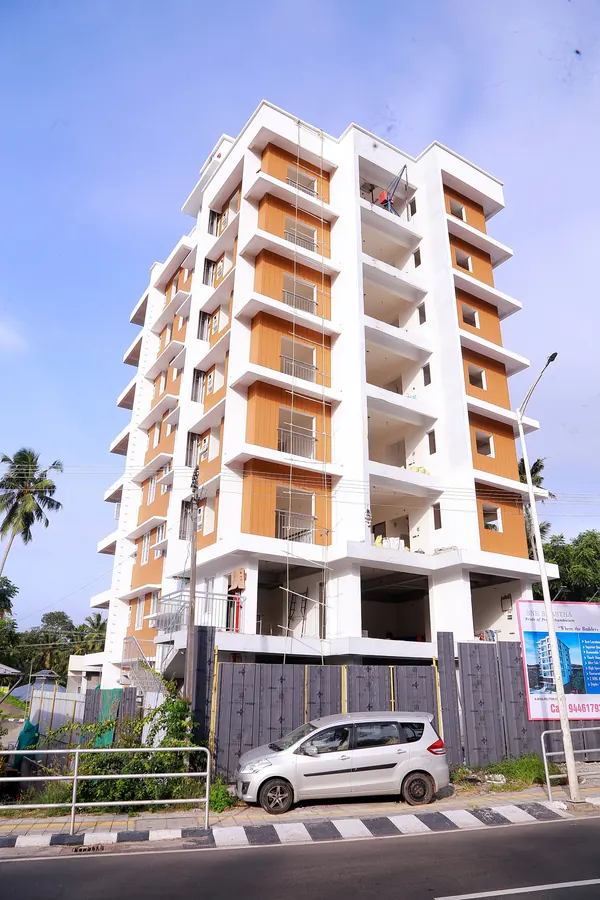
  3. SNR Shastha facade being finished, 2023 Facade2023
  4. SNR Shastha completed CompletedHanded over

Floor plans

The two typical layouts, with room sizes from the project brochure. Tap a plan to zoom in.

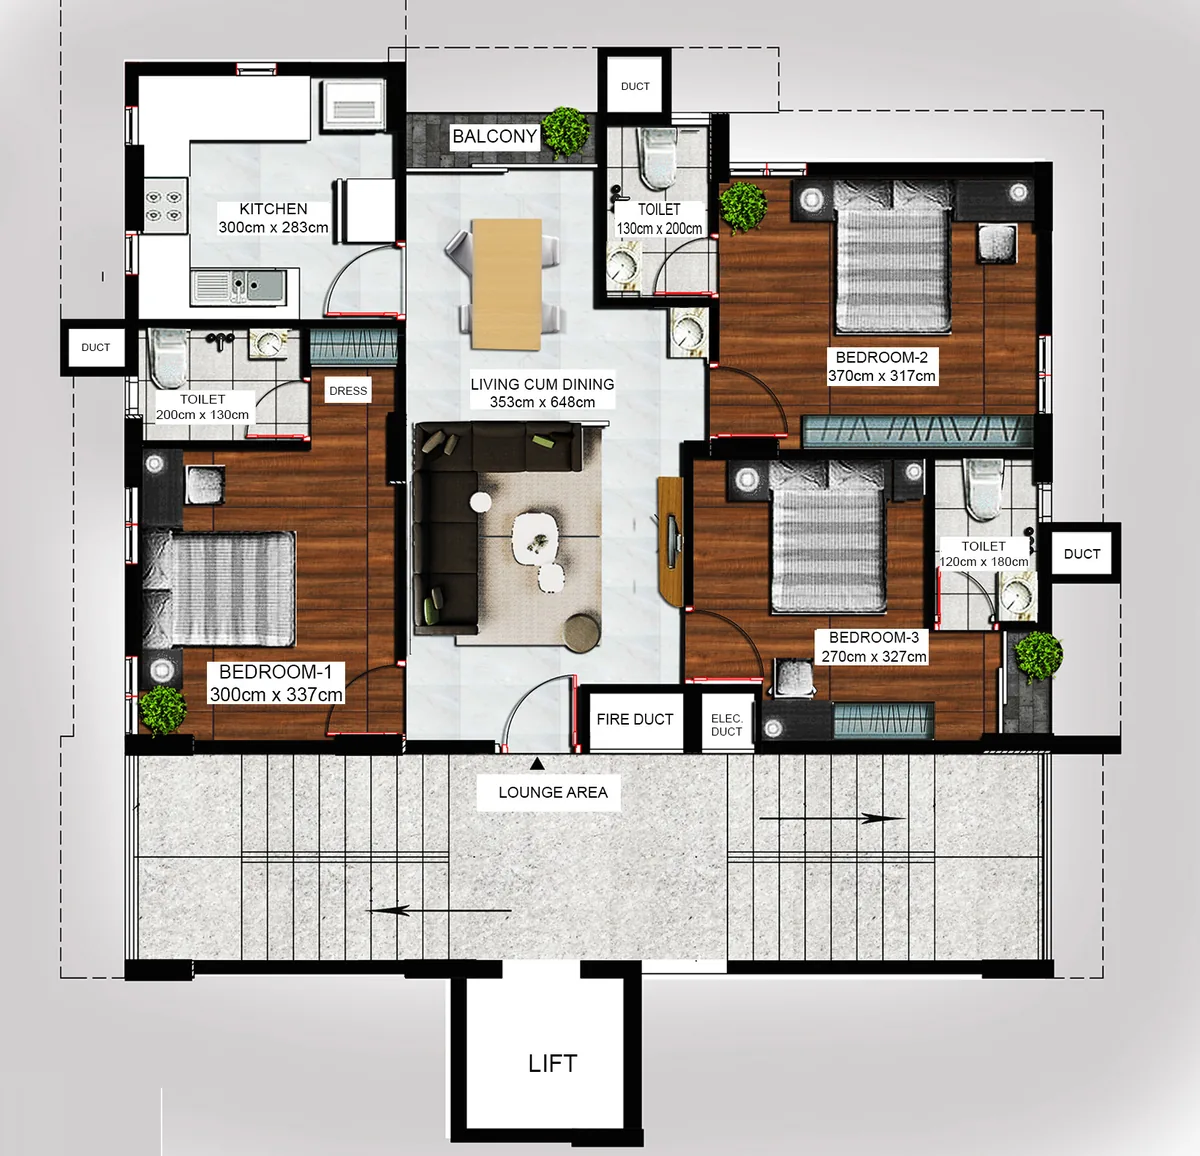
SNR Shastha Type B 3 BHK floor plan, 1,203 sq.ft

Type B — 3 BHK

1,203 Sq.Ft · Balcony · 3 toilets · Dress area

Living and dining hall, three bedrooms and a kitchen, entered from the lounge. Room sizes from the project brochure.

  • Living cum dining3.53 m × 6.48 m
  • Bedroom 13.00 m × 3.37 m
  • Bedroom 23.70 m × 3.17 m
  • Bedroom 32.70 m × 3.27 m
  • Kitchen3.00 m × 2.83 m
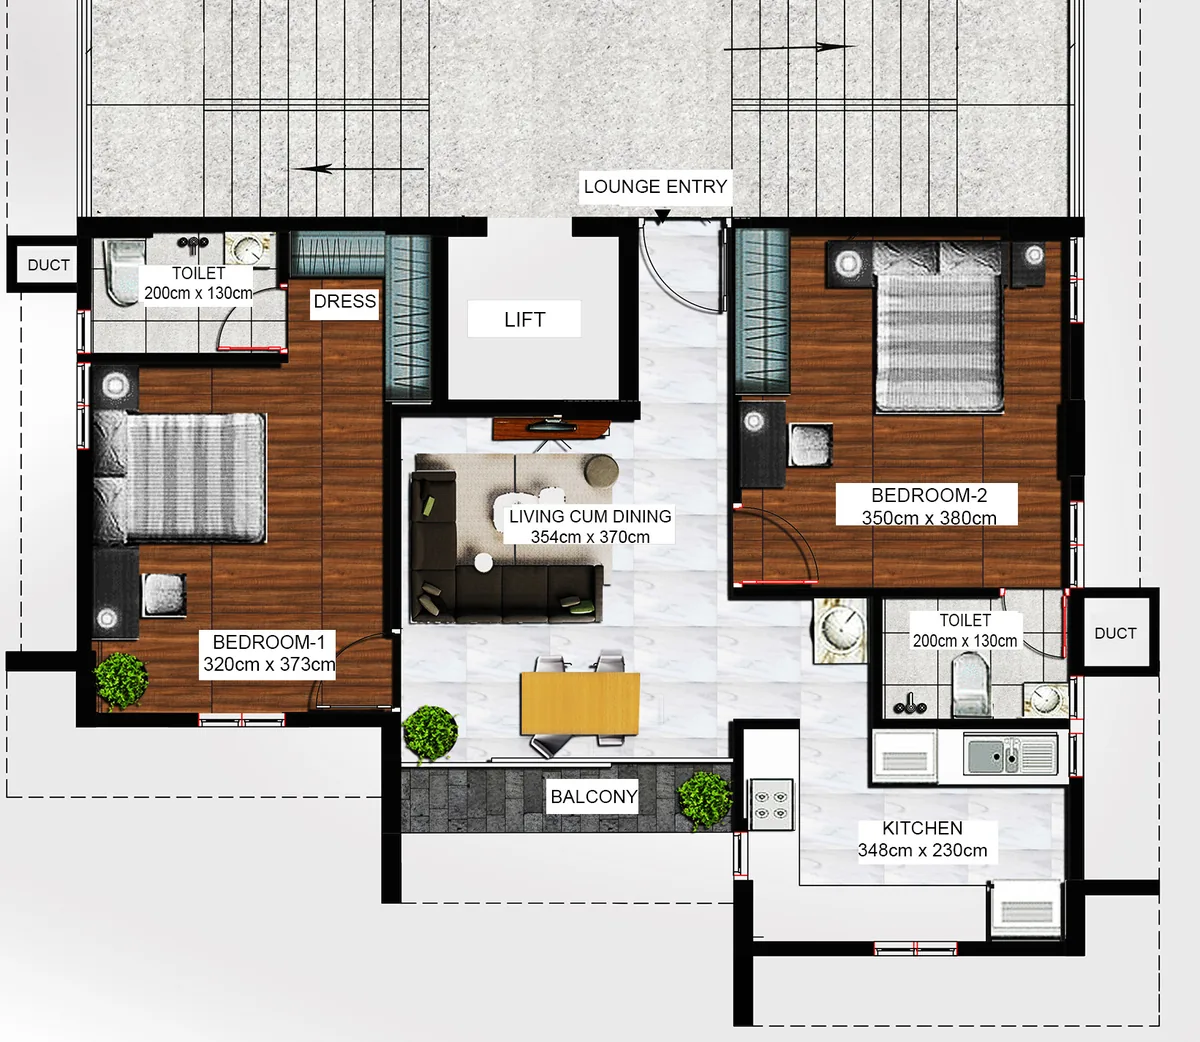
SNR Shastha Type A 2 BHK floor plan, 1,027 sq.ft

Type A — 2 BHK

1,027 Sq.Ft · Balcony · 2 toilets · Dress area

Living and dining hall, two bedrooms and a kitchen, entered from the lounge. Room sizes from the project brochure.

  • Living cum dining3.54 m × 3.70 m
  • Bedroom 13.20 m × 3.73 m
  • Bedroom 23.50 m × 3.80 m
  • Kitchen3.48 m × 2.30 m

Duplex — 3 BHK and 4 BHK

Two-level homes

Duplex 3 BHK and Duplex 4 BHK homes are part of the building. Their plans are not shown here.

Shared amenities

As listed in the project brochure.

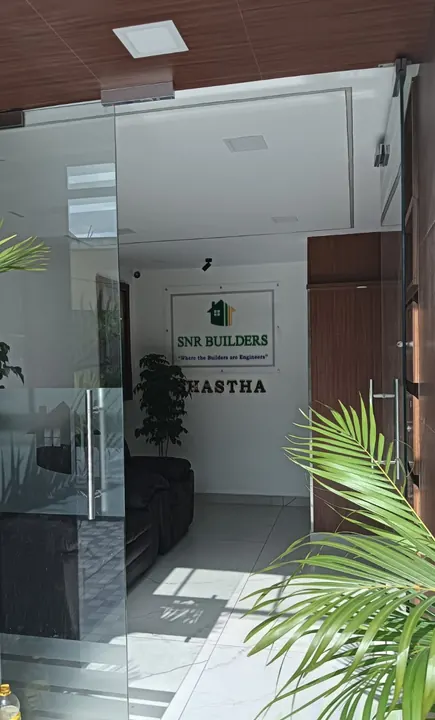
Glass entrance to the lobby, SNR Shastha
The glass entrance to the lobby

Specifications

As stated in the project brochure. “Or equivalent” applies wherever a brand is named.

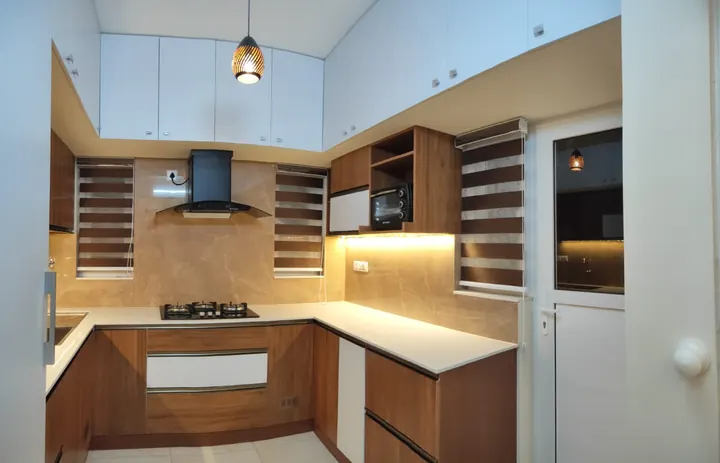
Finished modular kitchen with granite counter, SNR Shastha
A finished kitchen

Flooring and tiles

KajariaNirali

  • RoomsFully vitrified tiles, except toilets and balcony
  • Toilets, balconyAnti-skid floor, ceramic wall tiles
  • KitchenGranite counter, single-bowl steel sink (Nirali)

Electrical

FinolexRRV-GuardSchneiderLegrand

  • CablesFire-retardant (Finolex, RR or V-Guard)
  • SwitchesModular (Schneider Electric), with 15 A points
  • ProtectionMCBs and ELCB (Legrand)

Plumbing and sanitary

CERA

  • FittingsCP and sanitary fittings (CERA)
  • ProvisionsSplit A/C units, Aquaguard point, geysers and exhaust fans in all toilets

Doors and windows

Godrej

  • Main doorPolished door with Godrej lock
  • Inside doorsPanelled ready-made doors
  • WindowsPowder-coated aluminium, glass and grill

Paint and finish

Asian Paints

  • WallsPutty finish with plastic emulsion

Nearby

Distances from SNR Shastha, as given in the brochure.

90 M
Pravachambalam Jn
0.75 Km
Nemom Railway Stn
4.8 Km
Balaramapuram
8.9 Km
Thampanoor Central
11.0 Km
Vizhinjam Seaport
12.0 Km
TRV Int'l Airport

Sold out

Every home at SNR Shastha has found its owner

Our next project is coming up in Trivandrum. Get the details first, or talk to the engineers about what you are looking for.